Space intelligence
Work zones, appliance clearances, storage access, and circulation are planned before finishes are selected.
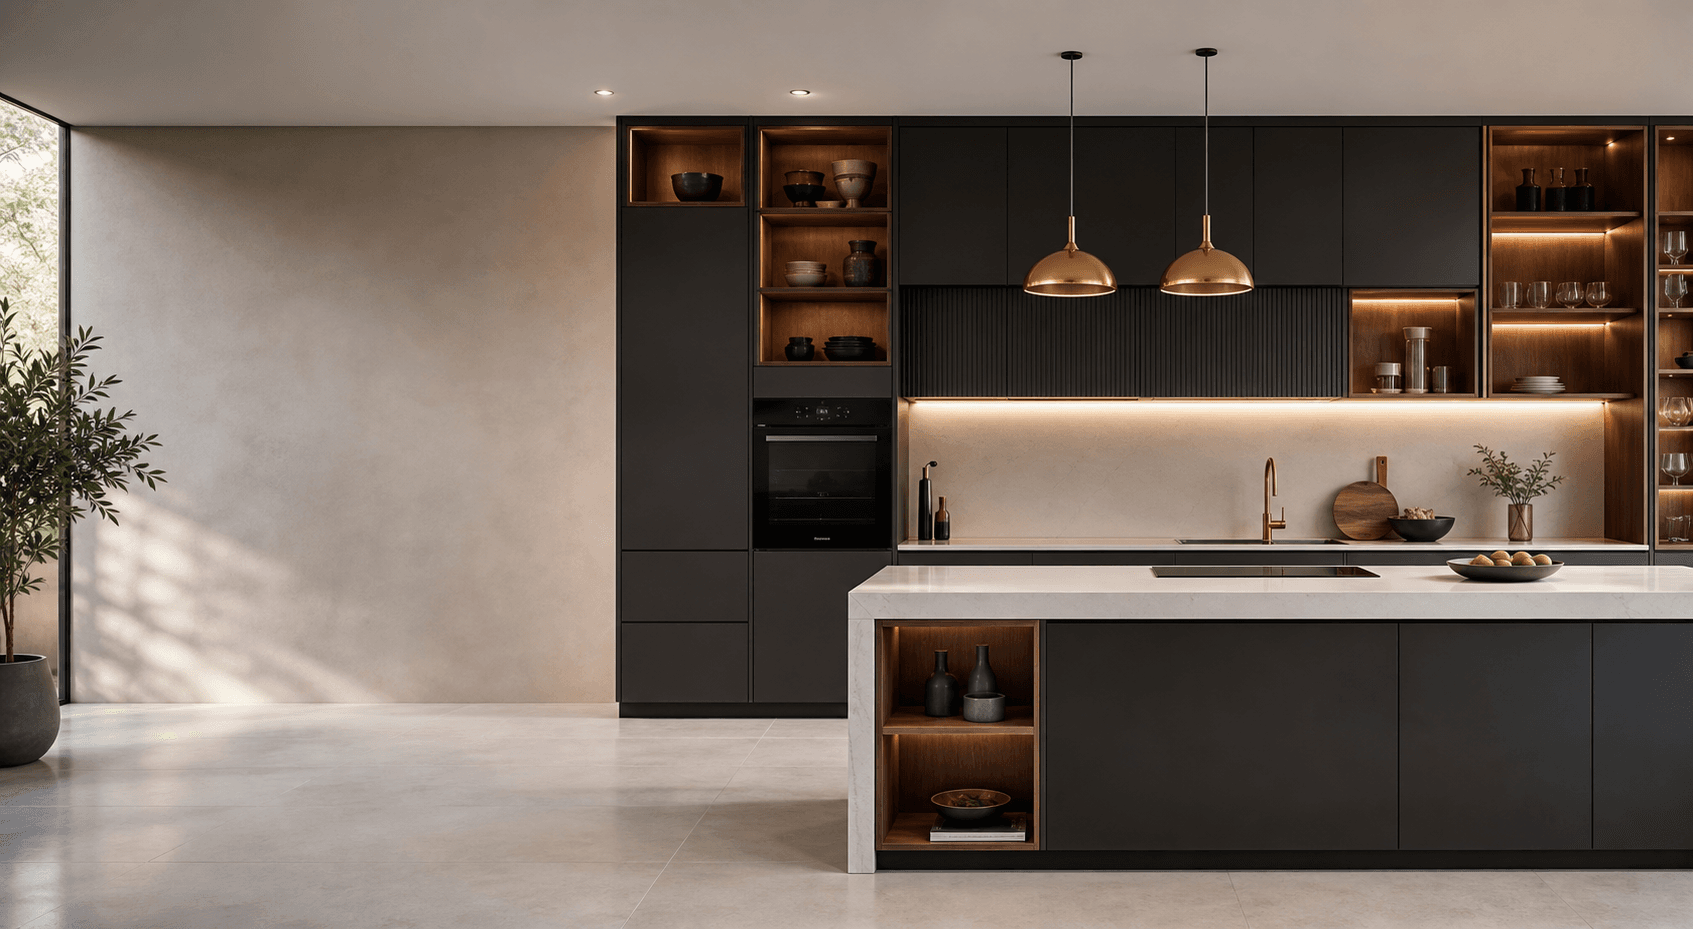
Intelligent modular kitchen studio
Hustashana brings design, specification, quotation, production, and installation into one refined workflow for homeowners and B2B teams.
Typical response within 24 hours.
Studio method
Work zones, appliance clearances, storage access, and circulation are planned before finishes are selected.
Materials, shutters, counters, hardware, accessories, and installation scope are documented for clean approvals.
B2B teams receive practical quotation inputs, drawing notes, production scope, and handover clarity.
About the company
A professional kitchen needs more than a beautiful render. It needs measured drawings, material clarity, accessory planning, appliance coordination, site readiness, and installation responsibility.
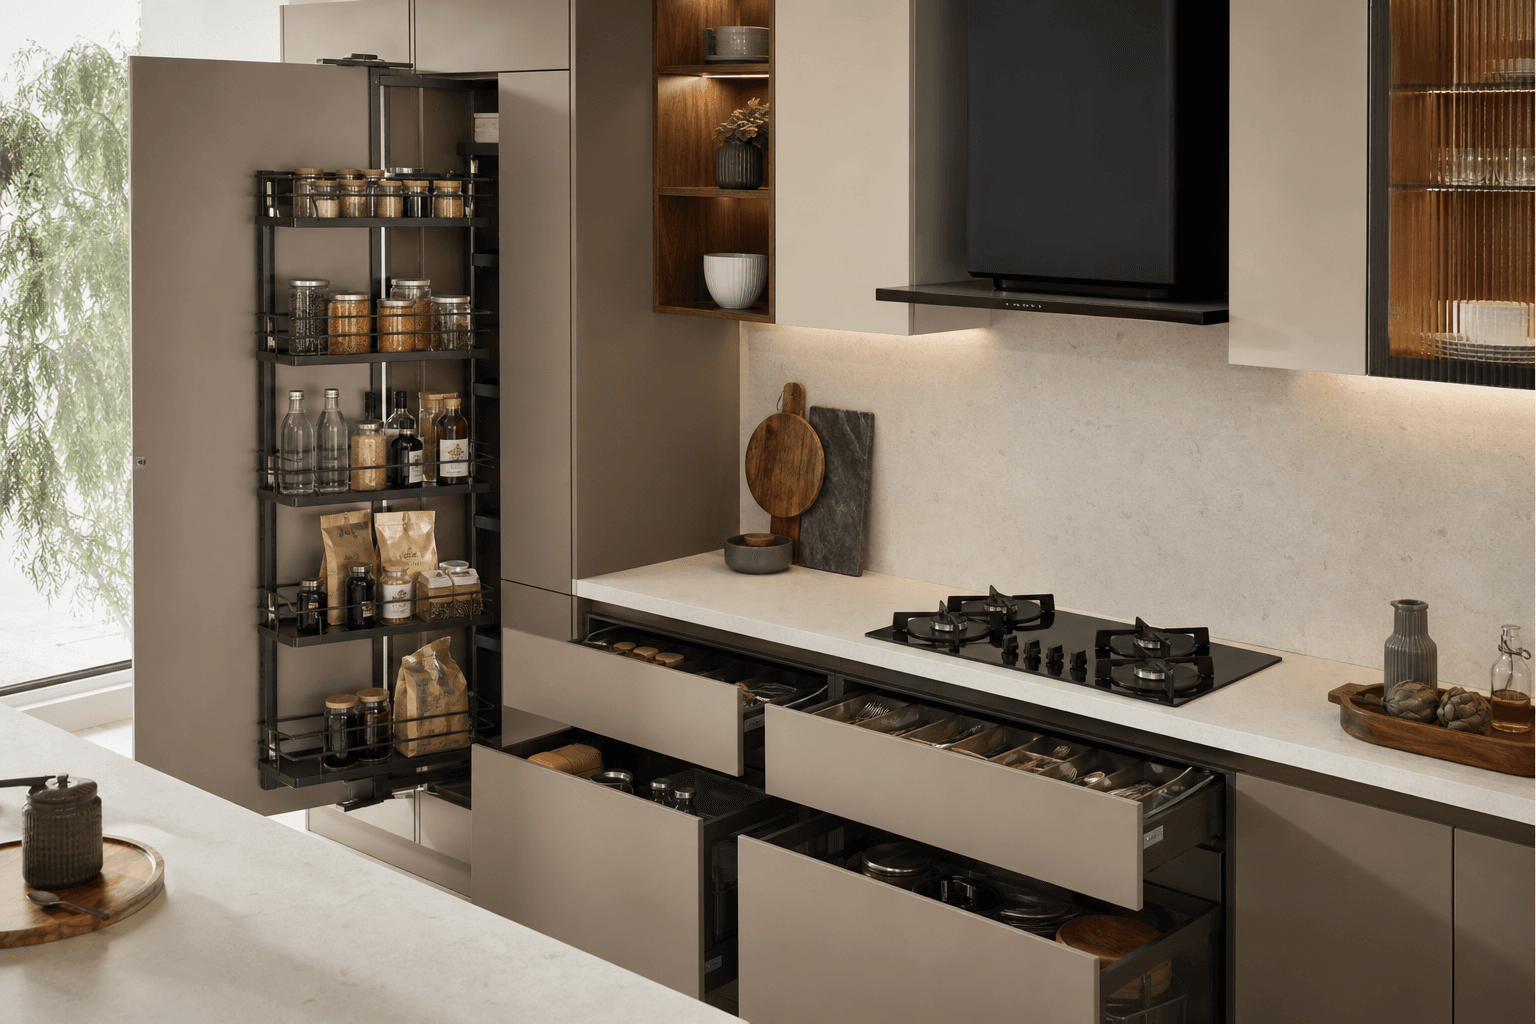
Direct B2B
Send drawings, BOQ, flat count, site photos, or sample-flat requirements. We respond with layout-wise costing and technical scope that your project team can use.
Individual clients
Share photos, rough room size, appliance list, preferred finish, and budget. We convert it into a storage-led modular plan with a clean quotation.
Catalogue
A clean single-wall system for compact homes, staff housing, rental units, and utility kitchens.
8 ft to 14 ft typical runThe most practical format for everyday homes, with a strong work triangle and corner storage.
Best for 8x8 ft and aboveEfficient two-side planning for apartments and project kitchens where movement has to stay clear.
Ideal for narrow roomsMaximum storage and preparation space for larger homes, villas, and high-use family kitchens.
High-storage premium planA premium open-plan format for villas, show flats, and homes where the kitchen is a feature space.
3D preview recommendedDurable modular counters and service areas for offices, studios, hospitality, and retail fit-outs.
Quoted by project scopeAppliances and accessories
Storage, cooking, washing, preparation, electrical points, and appliance clearances are planned together so the final kitchen is easy to install and comfortable to use every day.
Finish direction
Every quotation can be built around a defined finish direction, so cost, maintenance, and visual impact are clear before production.
Anti-fingerprint shutters for premium modern kitchens
Open shelves, niches, and breakfast counter warmth
Durable counters with clean contemporary contrast
Display storage, crockery zones, and show-flat moments
Technical details
BWP plywood, HDHMR, MDF, aluminium profiles, and glass shutter systems.
Laminate, acrylic, PU, membrane, veneer, fluted, matte, gloss, and wood textures.
Soft-close hinges, tandem drawers, lift-up shutters, pull-outs, tall units, and corner solutions.
Quartz, granite, nano white, solid surface, and compact surface coordination.
Hob, chimney, sink, faucet, oven, microwave, dishwasher, and electrical cut-outs.
2D layout, 3D view, quotation, material schedule, dispatch checklist, and installation notes.
Workflow
Share plans, photos, or measurements
Survey and technical discussion
Select materials, finishes, and accessories
Approve 3D design and quotation
Factory production and quality check
Delivery, installation, and handover
Credibility
Premium kitchen rollout for 100+ flats in a Pune project, delivered with batch production and site-ready checklists.
Villa kitchen with island format and 3D preview for homeowners.
Commercial pantry and service counter package coordinated with appliance and countertop requirements.
Start enquiry
Need assistance with a project quotation, home kitchen plan, site visit, or material selection? Share your enquiry and the Hustashana team will prepare the next step on WhatsApp.